
| Client: Four Ashes Golf Club |
| Sector: Leisure |
| Location: Four Ashes, Solihull |
| Disciplines: Geo-Environmental, Lighting, Geomatics, Structures |
Overview
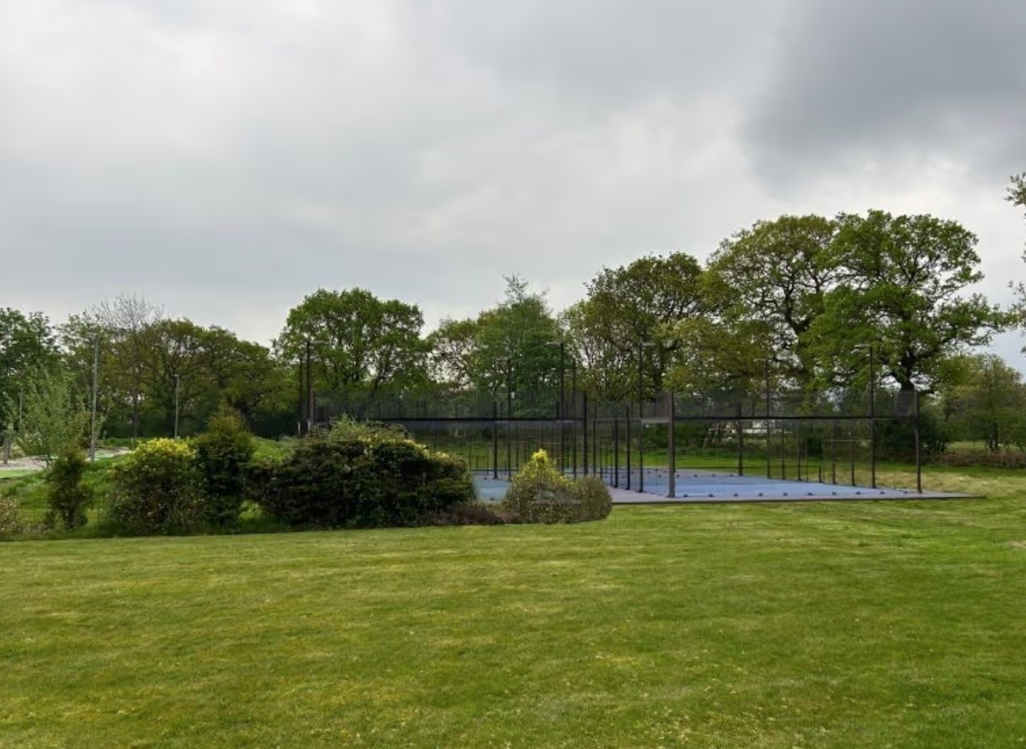
Liv Padel Ltd is bringing three new padel courts to Four Ashes Golf Centre in Solihull, transforming a former putting green into a modern sports facility. The site sits within an established leisure destination, framed by mature treelines to the east, south, and west, and overlooked by lighting from the neighbouring minigolf course. With this mix of natural features and existing development, a sensitive and well-coordinated technical approach was needed to ensure the courts could be safely constructed, responsibly lit and designed to work with the landscape.
Overview of MEC Services
We were commissioned to support the scheme with a combined package of geotechnical, geo-environmental, lighting, geomatics and structural design services. Our work began with a ground investigation to understand the conditions beneath the proposed courts. Testing confirmed a profile of firm to stiff Glacial Till, cohesive, reliable soils suitable for shallow foundations, with no groundwater, no contamination, and no buried obstructions. A UXO risk assessment also confirmed the site carried only a background-level risk, allowing the project to proceed without further mitigation.
Our Geomatics team undertook a full topographical survey to set accurate levels, boundaries and treeline positions for the wider design team. This ensured that all disciplines were working from a precise site model from the outset.
These findings informed the work of our Structures team, who were asked to refine the proposed ringbeam and foundation solution. We retained the original arrangement and dimensions provided but increased the reinforcement specification to suit the identified clay ground conditions and account for nearby trees.
In parallel, our Lighting team carried out a full impact assessment. With sensitive treelines and confirmed bat activity in the area, the Local Planning Authority requested a reduction in light spill along the southern boundary. We responded by refining the lighting design with additional shields and cowls on the luminaires, along with a proposed 5m canvas screen to preserve a darker commuting corridor. The revised model achieved compliance with ILP guidance and maintained safe, even lighting across the courts.
Outcome
The project required us to balance structural performance, ecological protection and on-site usability within a compact footprint. The proximity of mature trees meant the ground could behave variably across the site, so our investigation and subsequent reinforcement upgrades were central to delivering a reliable foundation solution. Lighting posed a similar challenge: maintaining playability without compromising the treeline or affecting bat movement. By introducing shielding and a physical barrier, we achieved a design that met planning expectations while still delivering an excellent user experience.
For further information about our services, please click here.