
| Client: K.M. Beesley (Construction Services) Ltd |
| Sector: Commercial & Industrial |
| Location: Land at Ingleberry Road, Shepshed |
| Disciplines: Flood Risk and Drainage, Transport, Acoustic, Air Quality |
Overview
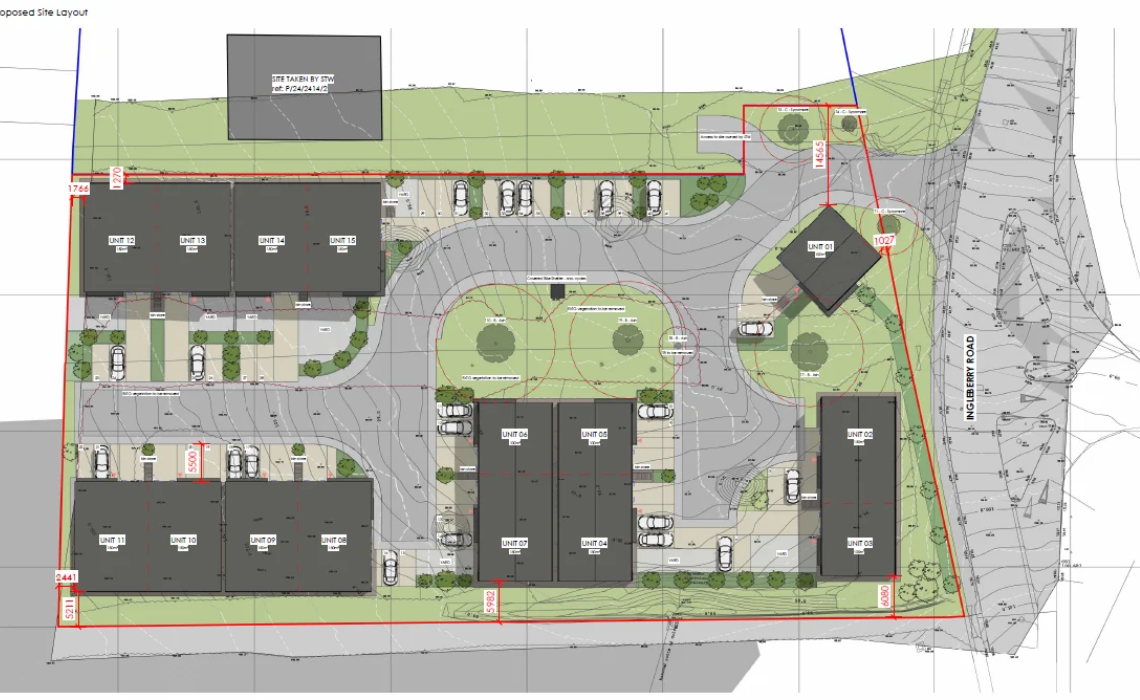
MEC was commissioned by K.M. Beesley (Construction Services) Ltd to provide multi-disciplinary technical support for the development of a 14-unit commercial and industrial site with pedestrian access and associated highway, drainage and landscaping works at Ingleberry Road, Shepshed.
The site covers approximately 0.91 hectares and comprises of greenfield land. Shepshed councillor David Northage told the plans committee meeting that the scheme would bring “much-needed” investment to the town.
Overview of MEC Services
Flood Risk and Drainage:
The Flood team carried out a Flood Risk Assessment and Drainage Strategy with Drainage Calculations to support the planning.
The team found that the site is located entirely within Flood Zone 1, with a low risk of fluvial flooding. The site is also at very low risk of surface water flooding, with a surface water flow path running through the centre of the site fed by the land to the south. The results from a modelling study carried out show that once the nearby Bloor Homes development is completed, with the existing culvert network included within the design, the risk of surface water flooding to the site will be mitigated. The assessment also confirmed that flood risk from all other sources is low.
Working in line with the National SuDS Standards, our team developed a surface water drainage strategy to manage runoff through attenuation features across the site before discharging into an off-site sewer. Geo-cellular tanks and permeable paving will be used to accommodate surface water flows associated with an impermeable area and urban creep, with the permeable paving acting as the first stage of treatment. The strategy also accounts for extreme weather and future climate change.
The team identified that although there are no existing sewers within the Ingleberry Road site, the nearby development includes proposals for a new foul drainage gravity sewer adjacent to the site, where it will connect to an existing chamber.
Together, the proposed measures will help to ensure that the development will not create any flood risks within the wider area. Our team worked in consultation with the LLFA to address and resolve comments before the committee deadline, ensuring a smooth process.
Transport:
The Transport team prepared a Transport Statement and Transport Technical Note in support of the scheme.
The team found that the site is located in a sustainable location, close to key amenities and services. Its close proximity to Shepshed means it has a good level of bus services nearby.
They reviewed the local collision data from the last 5 years and concluded that the site does not have any existing highway safety concerns. Their subsequent Transport Technical Note justified that visibility requirements were in accordance with Manual for Streets guidelines as opposed to the Highway Authority’s original request of adopting the more onerous Design Manual for Roads and Bridges standards, which enabled appropriate visibility splays to be achieved. This approach was further justified as the site will only result in an additional 15 and 10 vehicle movements during the AM and PM peak hours respectively.
The team produced a swept path analysis to demonstrate that the proposed site layout and access arrangements will allow for turning movements of all service vehicles in forward gear.
Overall, the assessment demonstrated that the site is located in a sustainable location, meets appropriate visibility design standards, and the level of trips generated by the proposals would not impact the safe operation of the surrounding highway network.
Air Quality:
Our Air Quality team supported the scheme by completing an Air Quality Assessment to understand how the development could impact the local area.
The team found that the baseline air quality is generally good within the Charnwood Borough Council area, with air quality objective levels being met. Since relevant exposure is already present adjacent to the site through existing dwellings, and these have been factored into the Charnwood Borough Council’s reviews and assessments, the same conclusions apply for the new dwellings on the site. Therefore, all air quality objectives are expected to be satisfied at the site.
Our team completed an air quality screening assessment using the DMRB screening tools to establish the information needed to assess compliance with relevant air quality objectives.
The Air Quality Assessment found that receptors adjacent to the site have values below the current maximum levels for NO2, PM10 and PM2.5 for baseline scenarios. Looking ahead to traffic generated by the development in 2030, concentrations are predicted to remain below the maximum levels and would not significantly impact local air quality. The local traffic emissions produced from the development are predicted to be less than 75% of the Air Quality Assessment Level, with the change in concentration being less than 1%. As a result, the development’s impact on local air quality is expected to be negligible.
The team determined that without mitigation measures in place, dust soiling effects would present a ‘low risk’ and PM10 effects a ‘negligible risk’ to health. Despite this, mitigation measures proportionate to the scale of the development have been proposed to minimise the potential effects associated with increased air pollutant concentrations. To reduce the impact from construction dust and emissions, the team have included the relevant mitigation measures from the IAQM guidance in the site’s dust management plan.
Acoustic:
The Acoustics team undertook an assessment in accordance with BS 4142 to determine potential impacts on the nearest sensitive receptors during the proposed operational hours of 0700: to 23:00.
An acoustic model was developed and used to predict sound levels from the Site using indicative information to inform external source sound levels. Initial assessment identified the potential for Adverse impacts, and subsequently, appropriate mitigation was recommended, with further modelling demonstrating that, with mitigation in place, operational noise from the site would have a low impact on nearby dwellings.
Appropriate noise limits for any new mechanical/electrical service plant associated with the site were additionally recommended to prevent nuisance to existing noise-sensitive receptors in the locality.
Outcome
Despite the challenges encountered throughout the project, our teams worked collaboratively to address them, providing a coordinated multidisciplinary package of technical assessments to support the planning application. This helped secure approval for the development at the planning committee meeting.
We look forward to seeing the development progress through the next stages.
For further information about our services, please click here.