
.png) Client: G Leisure Group
Client: G Leisure Group
.png) Project: Byker Key Club (change of use)
Project: Byker Key Club (change of use)
.png) Discipline: Lighting
Discipline: Lighting
About the project:
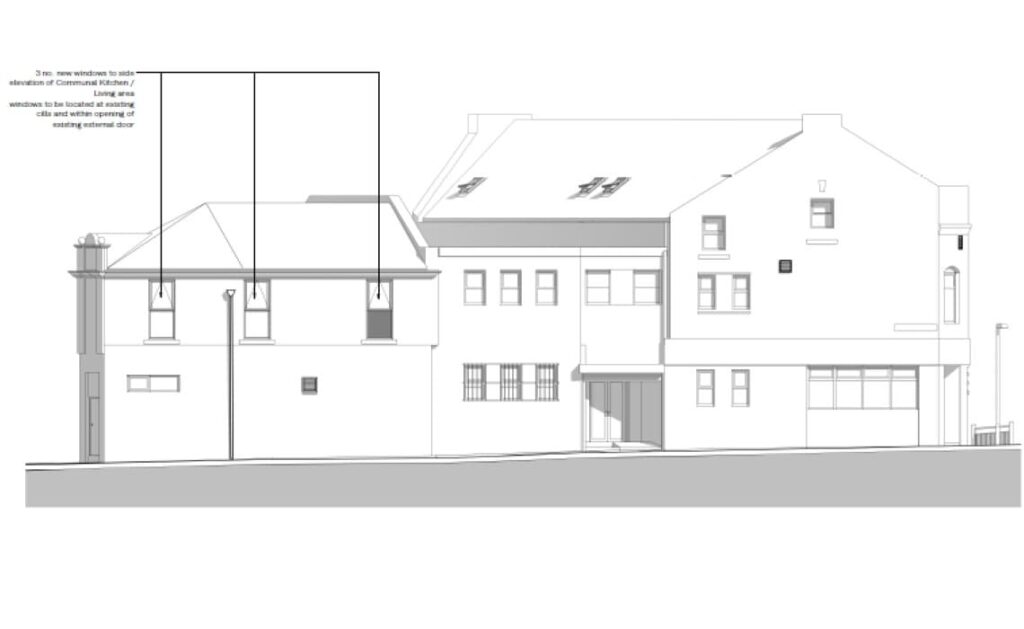
G Leisure Group commissioned M-EC to produce a daylight and sunlight assessment for converting a three-storey existing public house into a house of multiple occupancies.
The purpose of the instruction was to assess the lighting levels within the building to ensure that the new daylight-sensitive rooms would receive adequate amounts of daylight and sunlight once constructed. The M-EC lighting team produced a 3D model of the existing building and proposed development and surrounding areas to assess daylight and sunlight entering the building.
The initial report indicated that there wouldn’t be enough daylight reaching around half of the second floor, which needed a solution. Our lighting team liaised with the project architect, assessing alternative options and finally settling on the addition of skylights being introduced to the design to ensure that required daylight levels would be achieved in all rooms.
If you would like to learn more about our lighting services, you can view our web page or contact the team our team here.
.png)